PEB Steel Metal Frame Storage Warehouse Workshop Logistics Distribution Industrial Storage Steel Building
Product Overview
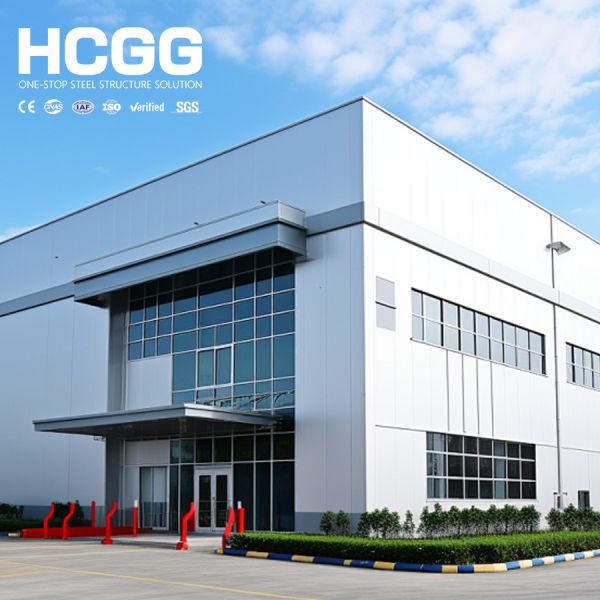
Our prefabricated steel structure warehouse is a high-performance industrial metal building tailored for global industrial storage, logistics distribution, factory inventory warehousing, and agricultural storage projects. Adopting a standard portal rigid frame PEB steel structure system, it combines factory-integrated prefabrication, high structural safety, and flexible customized design. This represents the most cost-effective building solution, replacing traditional concrete and brick warehouses for global enterprise owners.
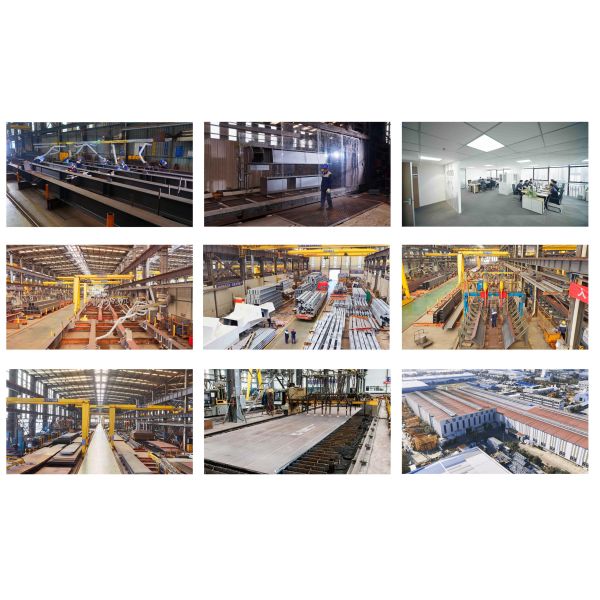
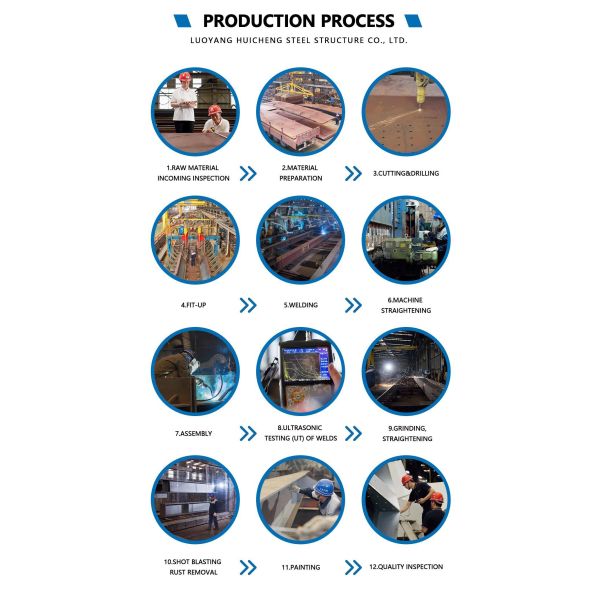
Unlike ordinary cheap metal sheds, our steel warehouse focuses on long-term structural safety and full-scene adaptability. We optimize structural stress through professional Tekla 3D modeling to prevent on-site assembly errors. All supporting accessories—including roof panels, wall panels, rolling doors, ventilators, and gutters—are produced to support integrated matching of the entire building.

Product Specifications
The main structure uses Q235B/Q355B steel, with single spans ranging from 12 to 30 meters, and multi-span splicing reaching over 60 meters. Eaves height ranges from 4.5 to 12 meters, customizable up to 18 meters, and column spacing is typically 6 to 9 meters. The enclosure system uses 50-100mm color-coated steel sandwich panels, with industrial doors ranging from 3 to 12 meters wide and 3 to 8 meters high. Roof live load is 0.3-0.7 kN/m², ground load is 5-20 kN/m², and seismic fortification is designed for 6-8 degrees. Steel components are coated with an epoxy zinc-rich anti-corrosion coating (film thickness ≥ 120 μm), and fire-retardant coating achieves a fire resistance rating of 0.5-2.0 hours, suitable for various warehousing scenarios.
| Item |
Specification |
| Main Steel Material |
Q235B / Q355B H-beam Steel |
| Secondary Structure |
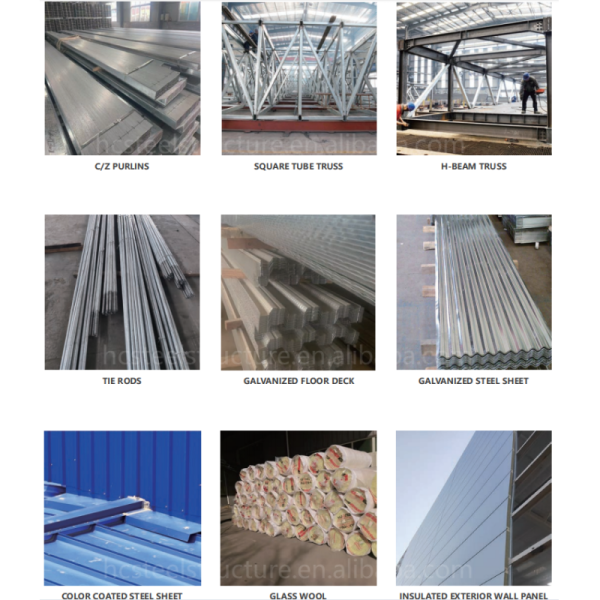
Galvanized C/Z Purlin |
| Roof & Wall Panel |
Color Steel Corrugated Sheet / EPS/Rockwool Insulated Sandwich Panel |
| Anti-corrosion Treatment |
Hot-dip Galvanized / Anti-rust Paint Coating |
| Max Clear Span |
60m (customized) |
| Wind Resistance Grade |
1-12 Grade Typhoon Customizable |
| Earthquake Resistance |
Grade 8 |
| Service Life |
50 Years (normal environment) |
| Certification |
CE, ISO9001, ISO14001 |
| Drawing Service |
Free CAD / 3D BIM Design Drawing |

Structural Advantages
Reliable Main Steel Frame
Main frame adopts national standard Q355 high-strength steel with strong bearing capacity, preventing structural collapse or deformation under heavy snow pressure and strong wind. Secondary purlin uses galvanized C/Z steel, enhancing overall building stability.
Dual Anti-corrosion Protection System
Two anti-rust solutions available: hot-dip galvanization (70μm zinc coating) or epoxy primer + polyurethane topcoat. Effectively resists rainwater erosion, salt spray corrosion in coastal areas, and chemical gas corrosion in industrial parks, extending building service life to over 50 years.
Humanized Auxiliary System
Supports customized electric rolling warehouse doors, pedestrian doors, roof ventilators, daylighting panels, rainwater drainage systems, and thermal insulation roof/wall panels. Provides natural lighting, automatic ventilation, waterproofing, and heat insulation functions, improving internal storage environment and protecting goods from moisture and high temperature damage.
Application Scenarios
- Industrial factory internal raw material and finished product storage
- Logistics park distribution warehouse, cross-border freight transfer station
- Agricultural grain, crop and farm equipment storage
- Auto parts, mechanical equipment heavy goods storage
- Temporary and permanent industrial storage buildings for construction projects
Why Choose Our Steel Structure Warehouse?
- Time Saving: 70% shorter construction period than traditional buildings, fast return on investment
- Cost Saving: Lower material, foundation and labor cost, low later maintenance expenditure
- Space Saving: Large column-free span, maximize internal usable storage space
- Worry-free Service: Free design drawing, detailed installation manual, overseas remote installation guidance, complete after-sales support
- Compliance Guaranteed: Meet local wind load, snow load and building code requirements in Europe, America, Southeast Asia, Africa and other regions


Frequently Asked Questions
Q1: How long does it take to install a complete steel warehouse?
According to building size, a standard 1000㎡ warehouse only needs 2-3 weeks for full on-site installation, far faster than concrete buildings.
Q2: Can this warehouse adapt to heavy snow and coastal salt spray environment?
Yes. We will enhance steel thickness and snow pressure bearing capacity for snowy areas; match thickened galvanized layer for coastal areas to resist salt spray corrosion.
Q3: Can you customize the size and accessories?
100% full customization. We adjust length, width, height, door position, ventilation system and insulation materials according to your local weather and usage demands.
Q4: Do you provide installation guidance?
Yes. We provide detailed English installation manuals, video tutorials, and free remote online technical guidance all the time.
Q5: Is the steel material recyclable?
All steel components are 100% recyclable. If you need to relocate or dismantle the warehouse later, the materials can be reused directly, saving your secondary investment cost.


